

122 PearwoodArroyo Grande, CA 93420
Mortgage Calculator
Monthly Payment (Est.)
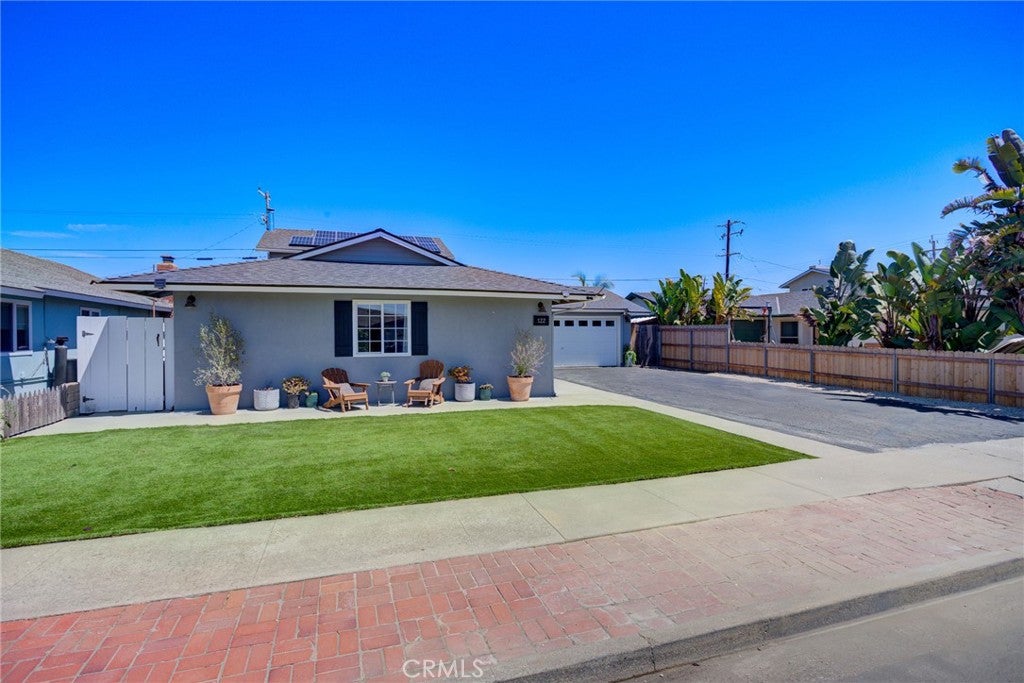
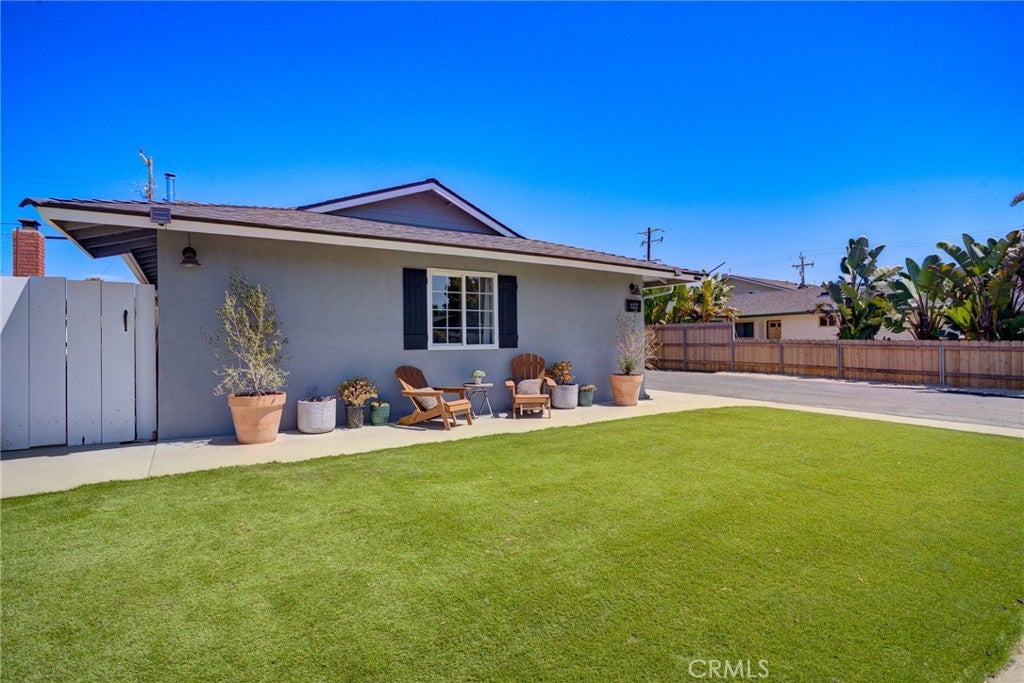
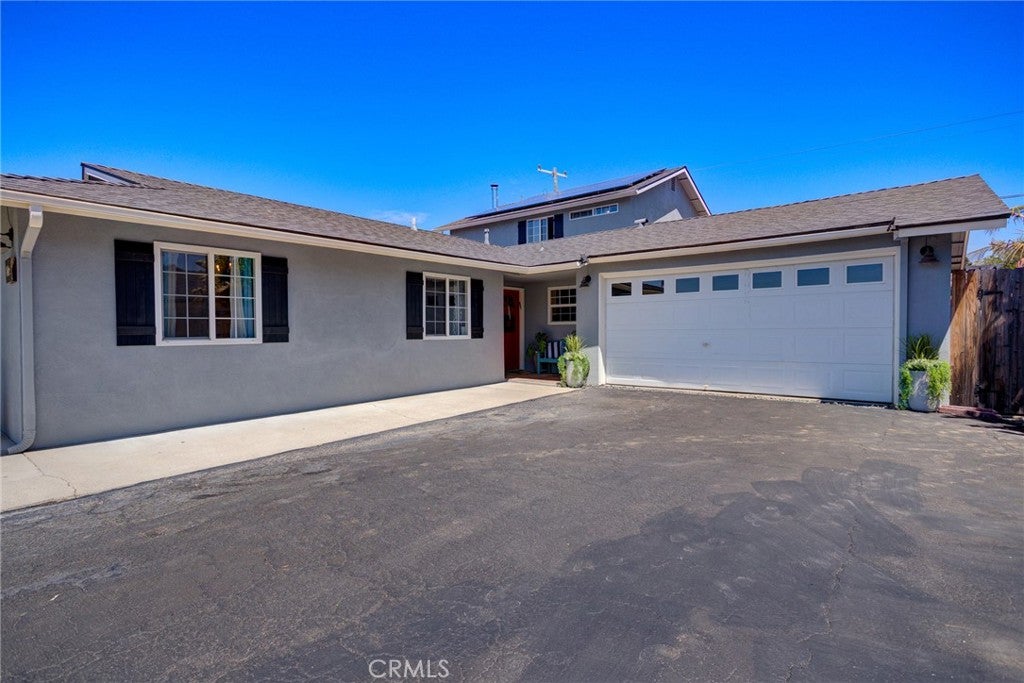
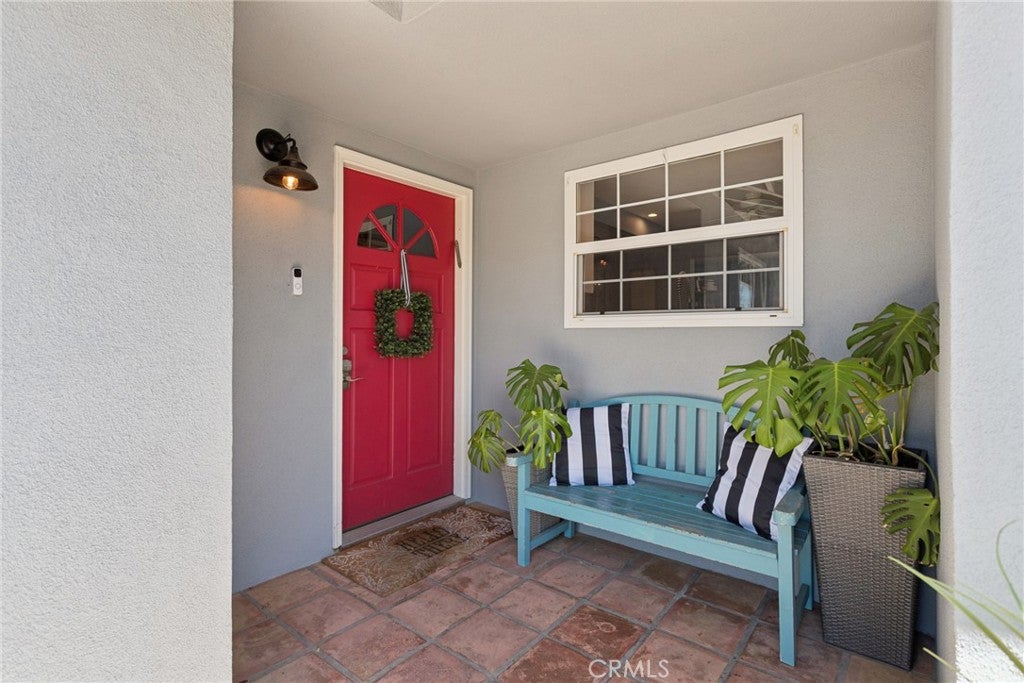
$5,288Central Coast charm meets versatile living in this beautifully appointed 5-bedroom, 3-bath home, SOLAR home ideally located near the Village of Arroyo Grande and directly across from Strother Park. Set in an established, iconic Central Coast neighborhood within the Branch Elementary School District, this home offers the space, flexibility, and amenities today’s buyers are looking for—with owned solar, a newer roof, RV parking, and no HOA. The thoughtfully designed two-level floor plan features four bedrooms on the main living level, including a private en-suite bedroom with its own separate entrance—an ideal setup for guests, extended family, or multi-generational living. The main level also includes the home’s primary living spaces, a spacious dining room with double French doors opening to the living room, and a well-appointed kitchen featuring white cabinetry, pull-out drawers, stainless steel appliances, granite countertops, tile backsplash, and a convenient butler’s pantry/mudroom. Step outside to your private, fully fenced backyard designed for effortless entertaining and relaxation. Enjoy an outdoor kitchen, heated cabana, and jacuzzi, creating an inviting space for everything from summer gatherings to quiet evenings at home. The backyard is also conveniently accessed from the butler’s pantry/mudroom. Upstairs, the fifth bedroom/ Primary with ensuite bathroom including soaking tub, dual sinks, walk in shower offering additional flexibility and privacy, making the home well suited for a variety of living arrangements. Abundant storage throughout helps keep everyday life organized. Additional highlights include a two-car garage with Tesla charger, owned solar, roof approximately 5 years old and plenty of driveway parking space for RV, boat or extra cars! Enjoy nearby Village activities, and take advantage of the neighborhood’s close proximity to parks, schools, shopping, dining, and all that the Village of Arroyo Grande has to offer. A rare opportunity to enjoy Central Coast living in an established neighborhood with exceptional indoor-outdoor living, flexible accommodations, and thoughtful upgrades—all without an HOA.
| 21 hours ago | Listing first seen on site | |
| 21 hours ago | Listing updated with changes from the MLS® |

This information is for your personal, non-commercial use and may not be used for any purpose other than to identify prospective properties you may be interested in purchasing. The display of MLS data is usually deemed reliable but is NOT guaranteed accurate by the MLS. Buyers are responsible for verifying the accuracy of all information and should investigate the data themselves or retain appropriate professionals. Information from sources other than the Listing Agent may have been included in the MLS data. Unless otherwise specified in writing, the Broker/Agent has not and will not verify any information obtained from other sources. The Broker/Agent providing the information contained herein may or may not have been the Listing and/or Selling Agent.
Did you know? You can invite friends and family to your search. They can join your search, rate and discuss listings with you.